
Square Feet
Bedrooms
Bathrooms
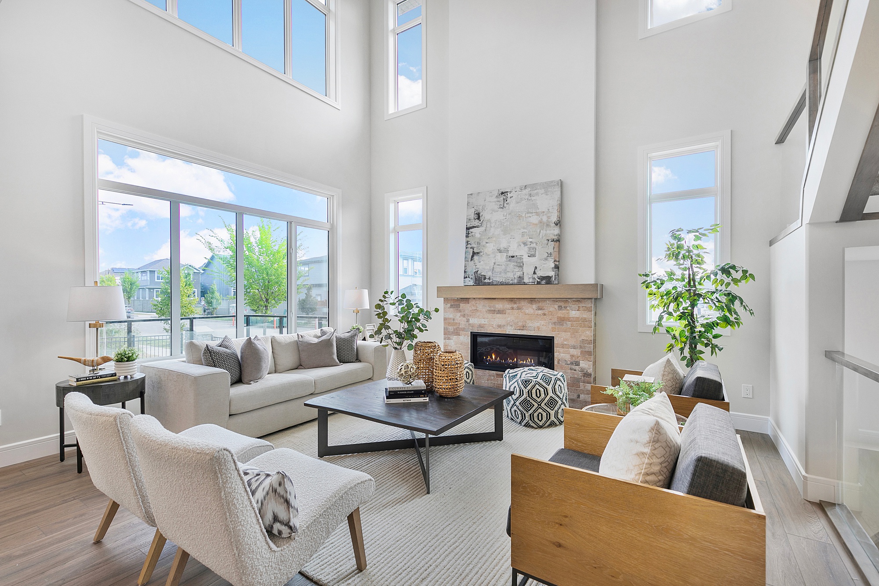
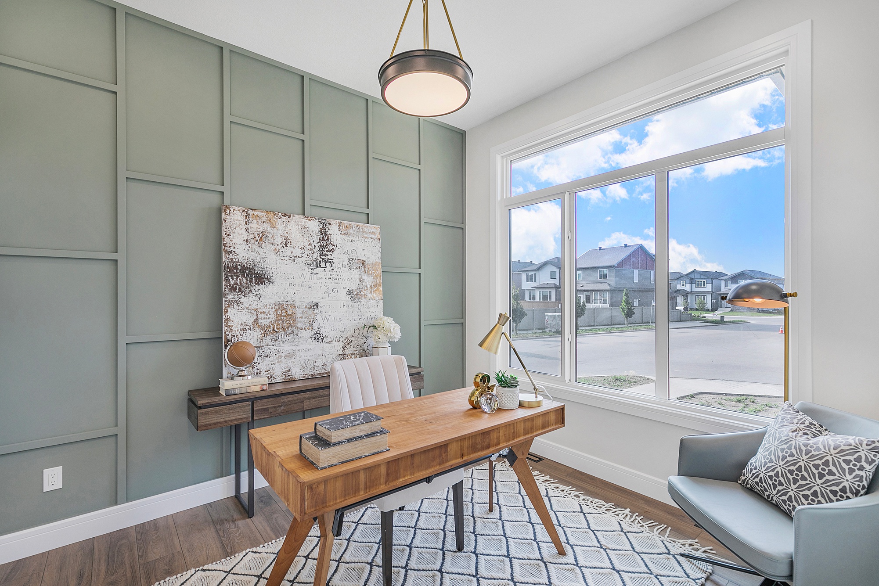
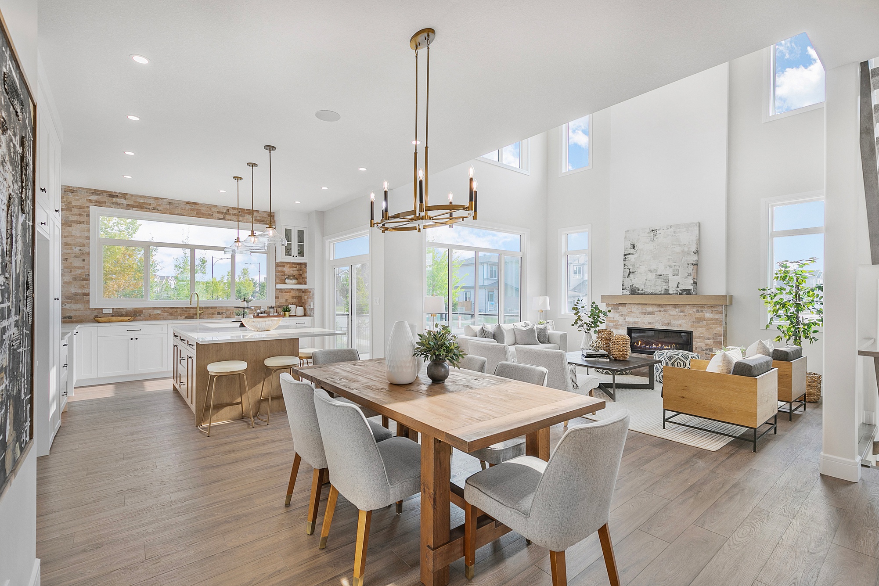
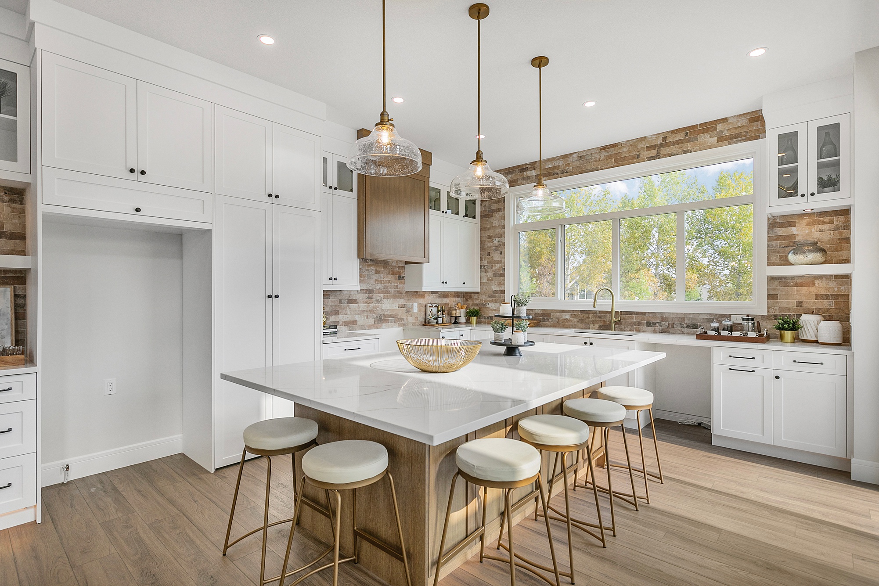
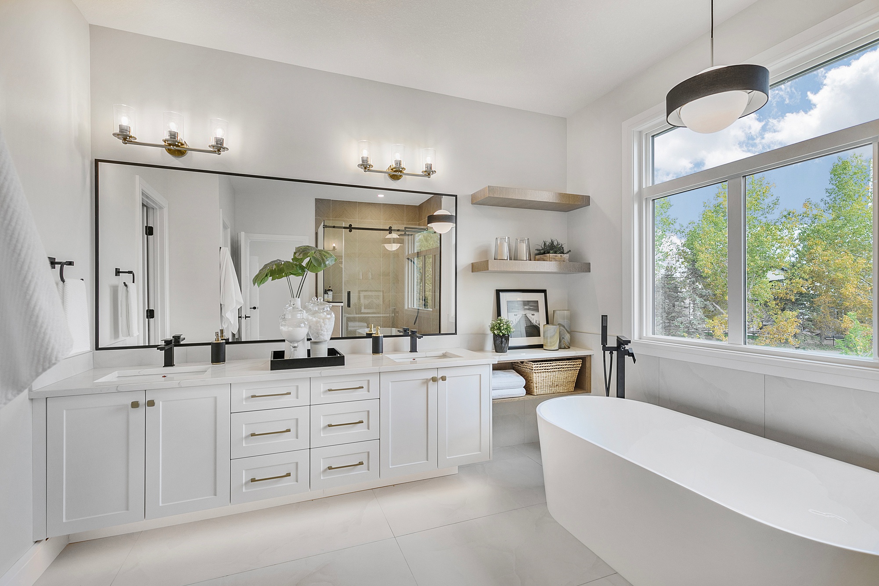
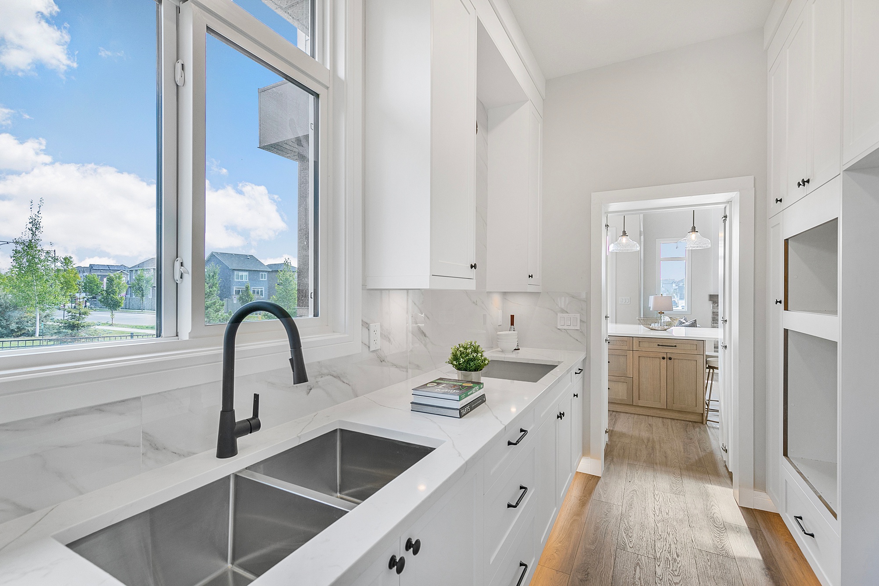
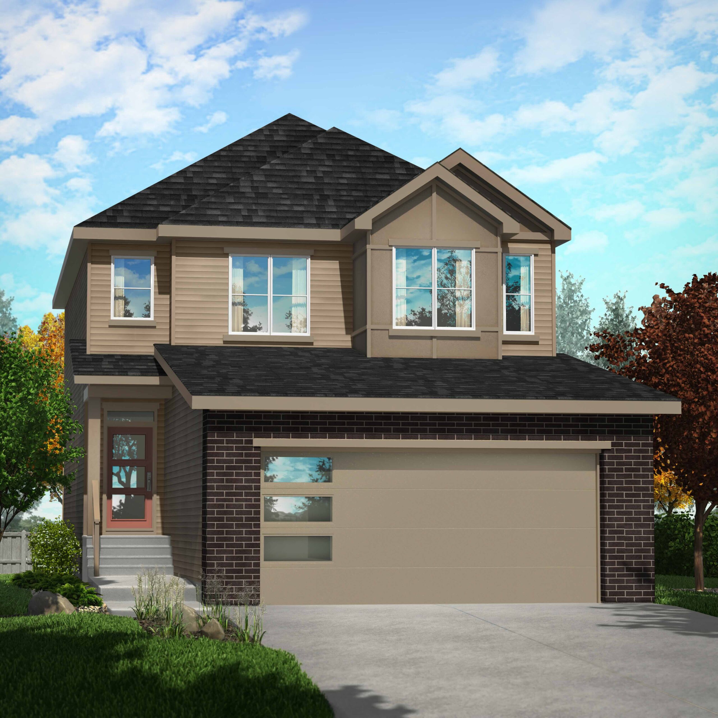
Discover the Serenity — a stunning two-storey home designed for modern family living. With over 2,400 sq.ft. of thoughtfully crafted space, this home features an open-concept layout, spice kitchen, bonus room, main floor den, and a luxurious primary retreat, all finished with timeless style and everyday functionality.
Copyright © 2026. Melcor Developments. All rights reserved.

